Quality Begins With Planning
At V S Technocast, quality in investment casting is established right from the planning stage. Our experienced foundry engineers are involved throughout the entire product lifecycle — from pattern and tooling design to casting, machining, and final inspection. We carefully select appropriate alloys, processes, and manufacturing methods to ensure every component meets or exceeds customer specifications. By combining advanced foundry practices with efficient production techniques, we consistently deliver precision investment castings with reliability and cost effectiveness.
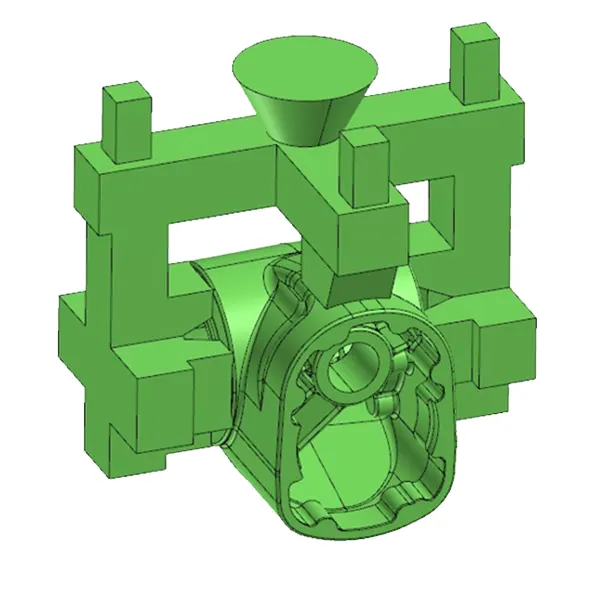
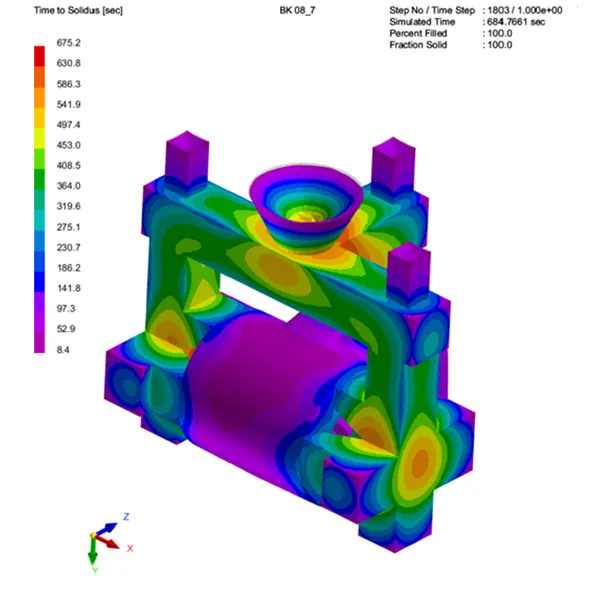
During product development, we follow a structured engineering-led quality approach focused on design validation, process simulation, and defect prevention at source. Our engineers use advanced casting simulation tools to study mold filling behavior, metal flow, and solidification patterns. This virtual casting analysis helps optimize gating and riser design, improve yield, and eliminate potential defects before actual production begins. Wherever required, we also incorporate design for manufacturability (DFM) practices and prototype validation to ensure smooth transition from concept to production.
In the production stage, quality assurance is maintained through a disciplined three-stage inspection system designed for investment casting operations. This includes In-Process Inspection during wax pattern making and shell building, Final Inspection after casting and finishing, and Pre-Dispatch Inspection before dispatch. Each stage is supported by defined quality checkpoints across our foundry and machining facility to ensure strict process control. This systematic approach reflects our strong commitment to delivering consistent, defect-free, and high-precision investment castings to our customers worldwide.

Pre-Production Engineering & Tooling
- Design for Manufacturability (DFM):
Collaborative engineering review to optimize designs. - Precision CAD Modeling:
Siemens NX software for accurate 3D models and gating. - Solidification Simulation:
ProCast simulation to predict and eliminate shrinkage. - Die Verification:
Dimensional inspection of tooling cavities before injection.

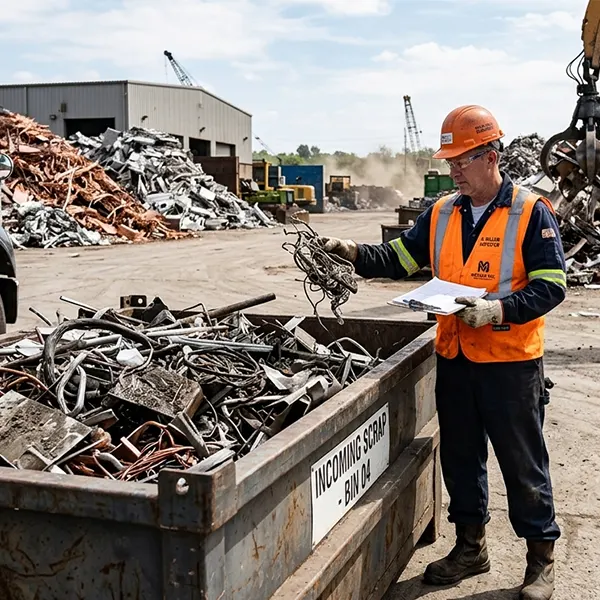
Raw Material Inspection
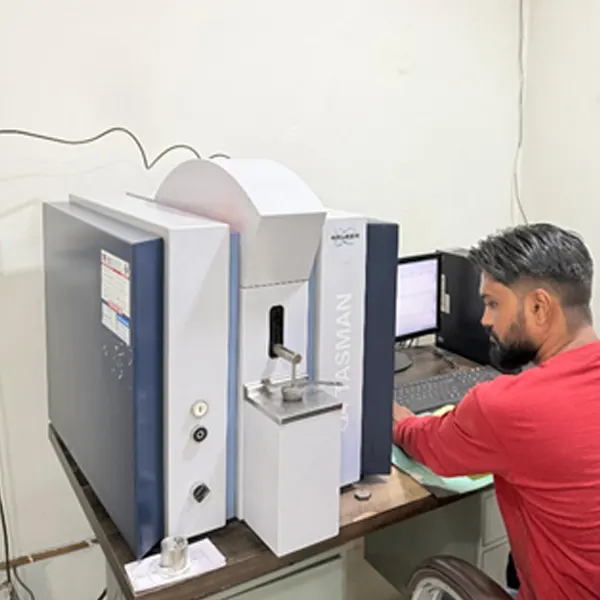
- Alloy Verification:
Spectrometric analysis to verify chemical composition. - Ferro Alloys & Additives:
Inspecting additives for precise chemistry and moisture control. - Wax Testing:
Evaluating wax for shrinkage and flow. - Slurry Components:
Monitoring refractory materials for purity and size.

Wax Pattern Injection & Assembly
- Pattern Inspection:
100% visual inspection to eliminate flow marks or sinks. - Dimensional Checks:
Verifying critical dimensions against drawings. - Tree Assembly Control:
Secure pattern attachment and gating design for smooth metal flow.

Ceramic Shell Building & Dewaxing
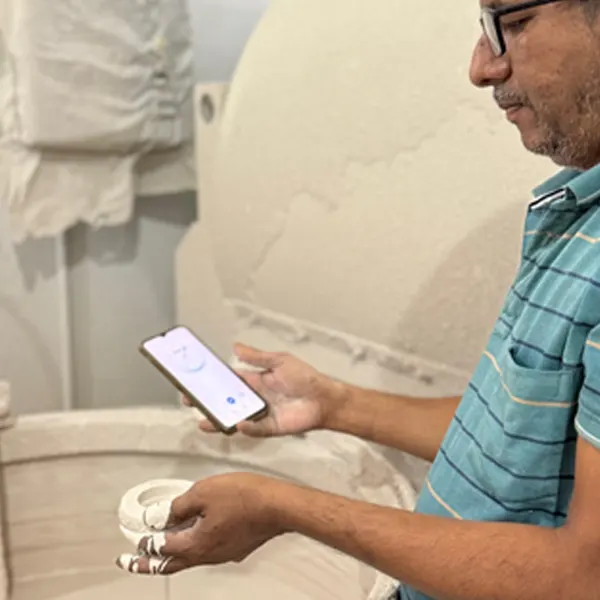
- Slurry Management:
Continuous monitoring of viscosity, pH, and temperature. - Climate Control:
Temperature and humidity regulation in the drying room. - Post-Firing Inspection:
Verifying structural integrity and complete wax burnout.
Melting & Pouring (Metallurgical)
- Pre-Pour Chemical Analysis:
Spectrometer analysis to guarantee international standard compliance. - Thermal Monitoring:
Pyrometer regulation of molten metal and pre-heated shells.

Knockout & Surface Finishing
- Raw Casting Inspection:
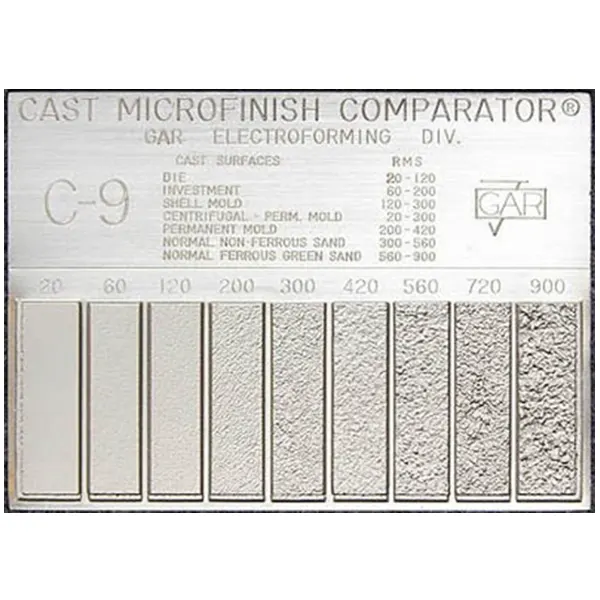
Visual inspection for surface anomalies, flash, or non-fill. - Finishing Checks:
In-process control during grinding, fettling, and shot-blasting.

Heat Treatment & Verification
- Thermal Cycle Control:
Strict adherence to calibrated temperature and time cycles. - Microstructure Analysis:
Evaluating grain structure post-treatment. - Hardness Testing:
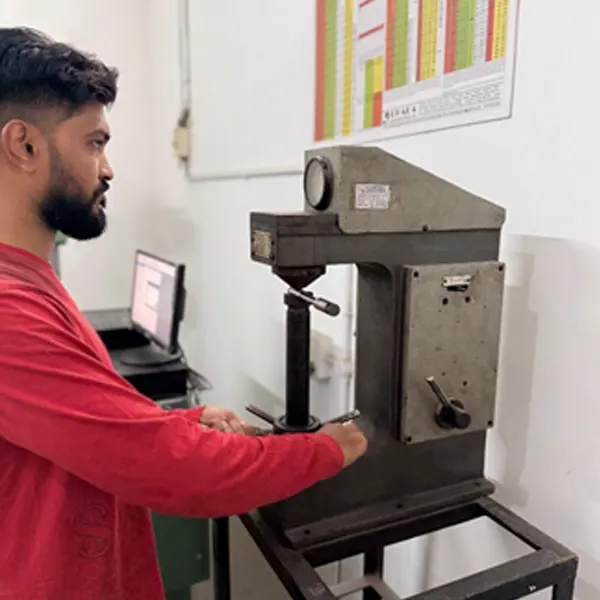
Verifying designated Brinell or Rockwell hardness levels.

Final Inspection & Certification
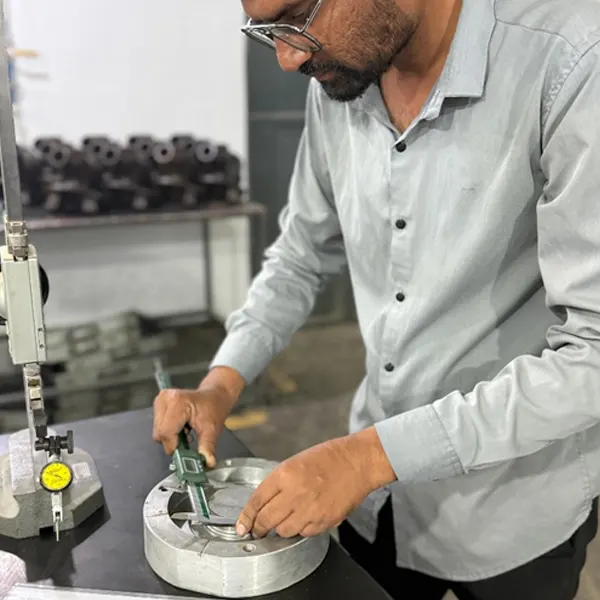
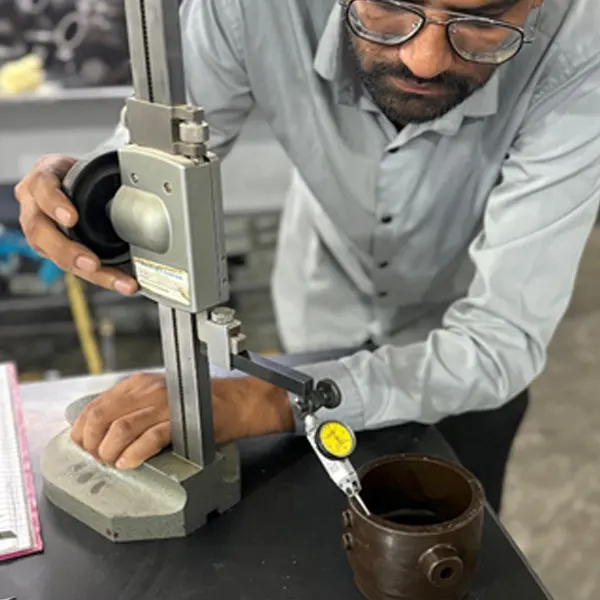
- Dimensional Verification:
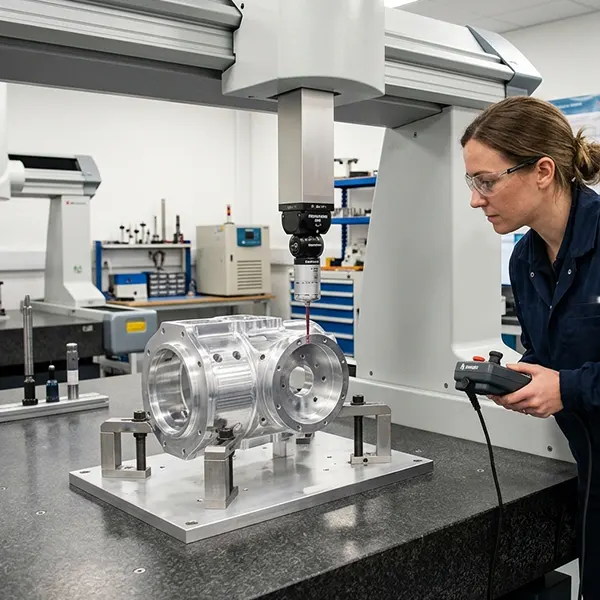
Measurement using calipers, micrometers, gauges, and CMM. - Non-Destructive Testing:
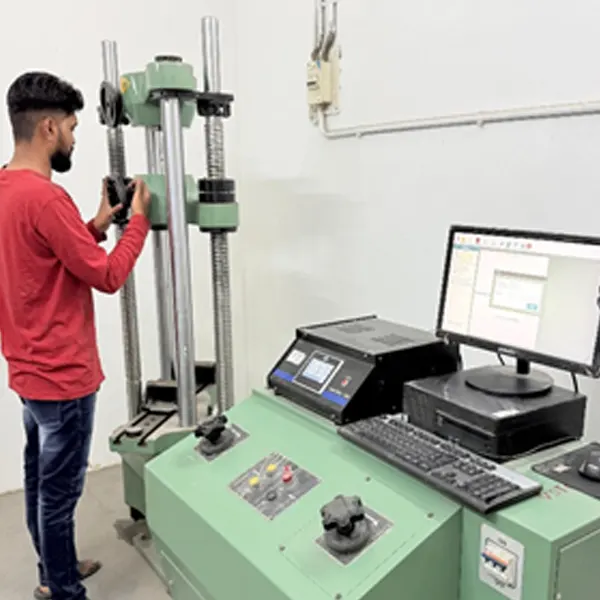
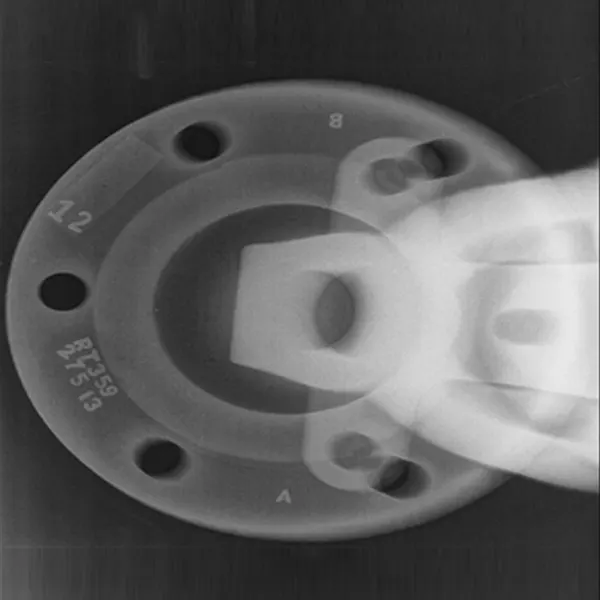
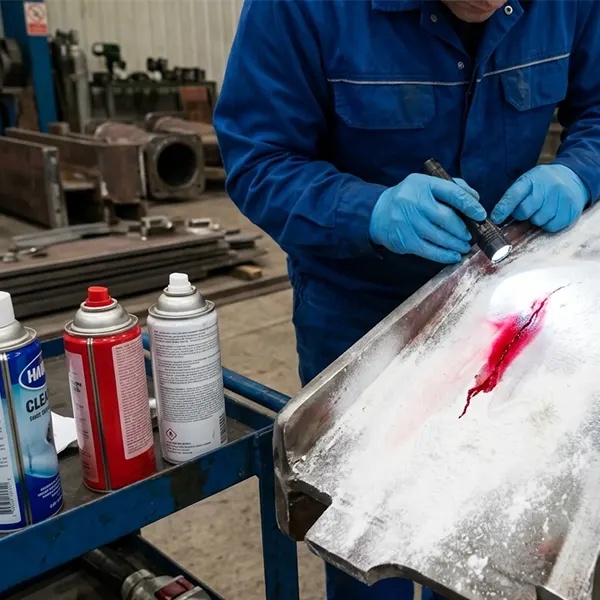
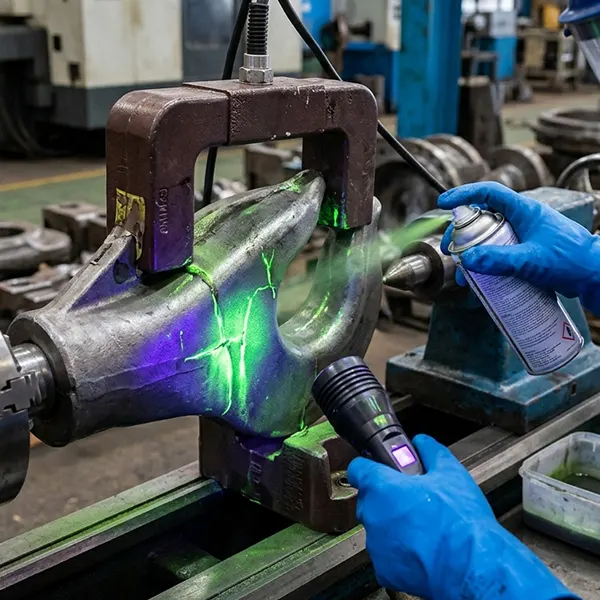
DPT, MPI, Radiography, or Ultrasonic testing. - Mechanical Testing:
Confirming tensile, yield, and elongation. - Documentation:
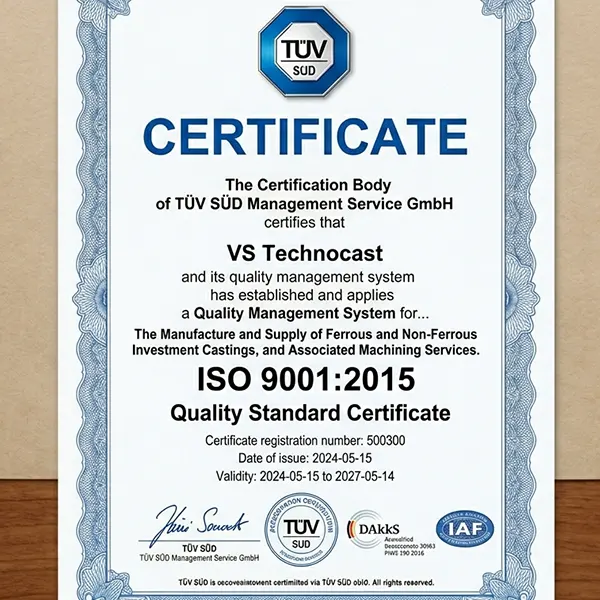
Supplying comprehensive Material Test Reports (MTRs).
Quality Testing